Short answer
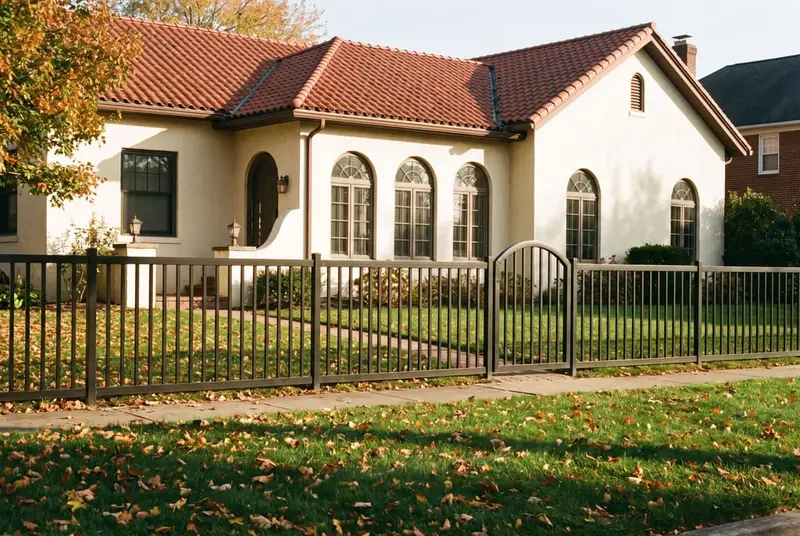
Simple black metal and smooth, dark-stained wood suit the 1928 Mission and Art Deco houses in Abington's Hollywood section. A low aluminum fence with plain pickets echoes Spanish-style ironwork, while horizontal boards or flat-top panels fit the Deco lines. Abington allows up to 6 ft in side and back yards. Front-yard limits in its zoning ordinance aren't confirmed, so we check with the township before quoting a front fence.
A bit of California off Huntingdon Pike
In 1928, California builder Gustav Weber planned a neighborhood of 174 Mission and Art Deco homes in Abington, on streets he named Los Angeles, Pasadena and San Diego. It's bounded by Huntingdon Pike, Fox Chase Road and Cedar Road, and locals still call it Hollywood. Stucco walls, tile roofs, arched openings and flat Deco parapets are what set it apart from the Colonials and Cape Cods around it.
Fence styles that suit Mission and Deco houses
| Style | Why it fits | Installed price per foot |
|---|---|---|
| Black aluminum, flat-top with plain pickets | Reads like the simple wrought iron on Spanish Revival houses; rust-free; works as a 4-ft front fence or a pool barrier | $50–85 (4–5 ft) |
| Horizontal cedar boards, dark stain | Long horizontal lines match Deco parapets and banding | $45–70 (6 ft cedar privacy) |
| Horizontal composite | Same look as horizontal wood with no staining | $110–160 |
| Flat-top vinyl privacy in a warm neutral | Clean, quiet back-yard screen that won't fight stucco | $45–75 |
Our installed ranges for residential fences before gates, removal and permits.
What to avoid
- Scalloped or dog-ear Colonial pickets, which look borrowed from a different street.
- Ornate Victorian finials and spear tops; Mission style is plain.
- Bare galvanized chain link along a street-facing side.
Details that make it look original
- Black or dark bronze metal, matched to window grilles or light fixtures on the house.
- Flat post caps rather than pyramid or ball caps.
- An arched or flat-top walk gate that echoes the house's front door or a garden arch.
- Where there are existing stucco or masonry piers, aluminum panels mounted between them rather than a new run of posts.
Abington rules to plan around
| Rule | What we found |
|---|---|
| Side and rear height | Up to 6 ft; taller only by Zoning Hearing Board special exception (open wire fences excepted) |
| Near property lines | A fence on or within 5 ft of a property line needs a building permit and evidence of a boundary survey (§ 3311.2, § 3311.5) |
| Near the street | A fence within 10 ft of the front line that blocks drivers' view must be removed or altered as the Building Official directs (§ 3311.6) |
| Front-yard height | The zoning ordinance's fence section couldn't be read; front-yard limit unconfirmed. We check with the township. |
| Pools | Barrier at least 48 in, 4-in sphere rule, outward-swinging self-closing gates |
Checked October 2026 from the cited code. Codes change; we confirm with the township before every install.
Our research didn't turn up a township design-review requirement specific to the Hollywood section. If your deed or a neighborhood association adds one, bring it to the estimate.
We'll bring aluminum and horizontal-board samples to the estimate so you can hold them up against the stucco before you choose.
Common questions
Is wrought iron better than aluminum for a Spanish-style house?
Real wrought iron looks the part but rusts and needs repainting. Black aluminum gives the same simple lines and doesn't rust.
Can I put a fence in front of my Hollywood house?
Abington's front-yard limit isn't confirmed in our research, and any fence within 10 ft of the front line can't block drivers' view. We check with the township first.
Do I need a survey?
If the fence is on or within 5 ft of a property line, Abington's building code asks for boundary-survey evidence unless the Building Official can readily establish the line.